768 Rosewood Crescent, Kamloops, British Columbia V2H1S3
Listing courtesy of Riley & Associates Realty Ltd..
- $799,500
- 2
- BD
- 3
- BA
- 2,820
- SqFt




- List Price
- $799,500
- Price Change
- ▼ $30,000 1779335618
- MLS®
- 10374248
- Status
- ACTIVE
- Type
- Single Family Residential
- Subtype
- Single Family
- Bedrooms
- 2
- Bathrooms
- 3
- Living Area
- 2,820
- Lot Size Dimensions
- 0.12
- Lot Size
- 5,227
- Subdivision
- Sun Rivers
Property Description
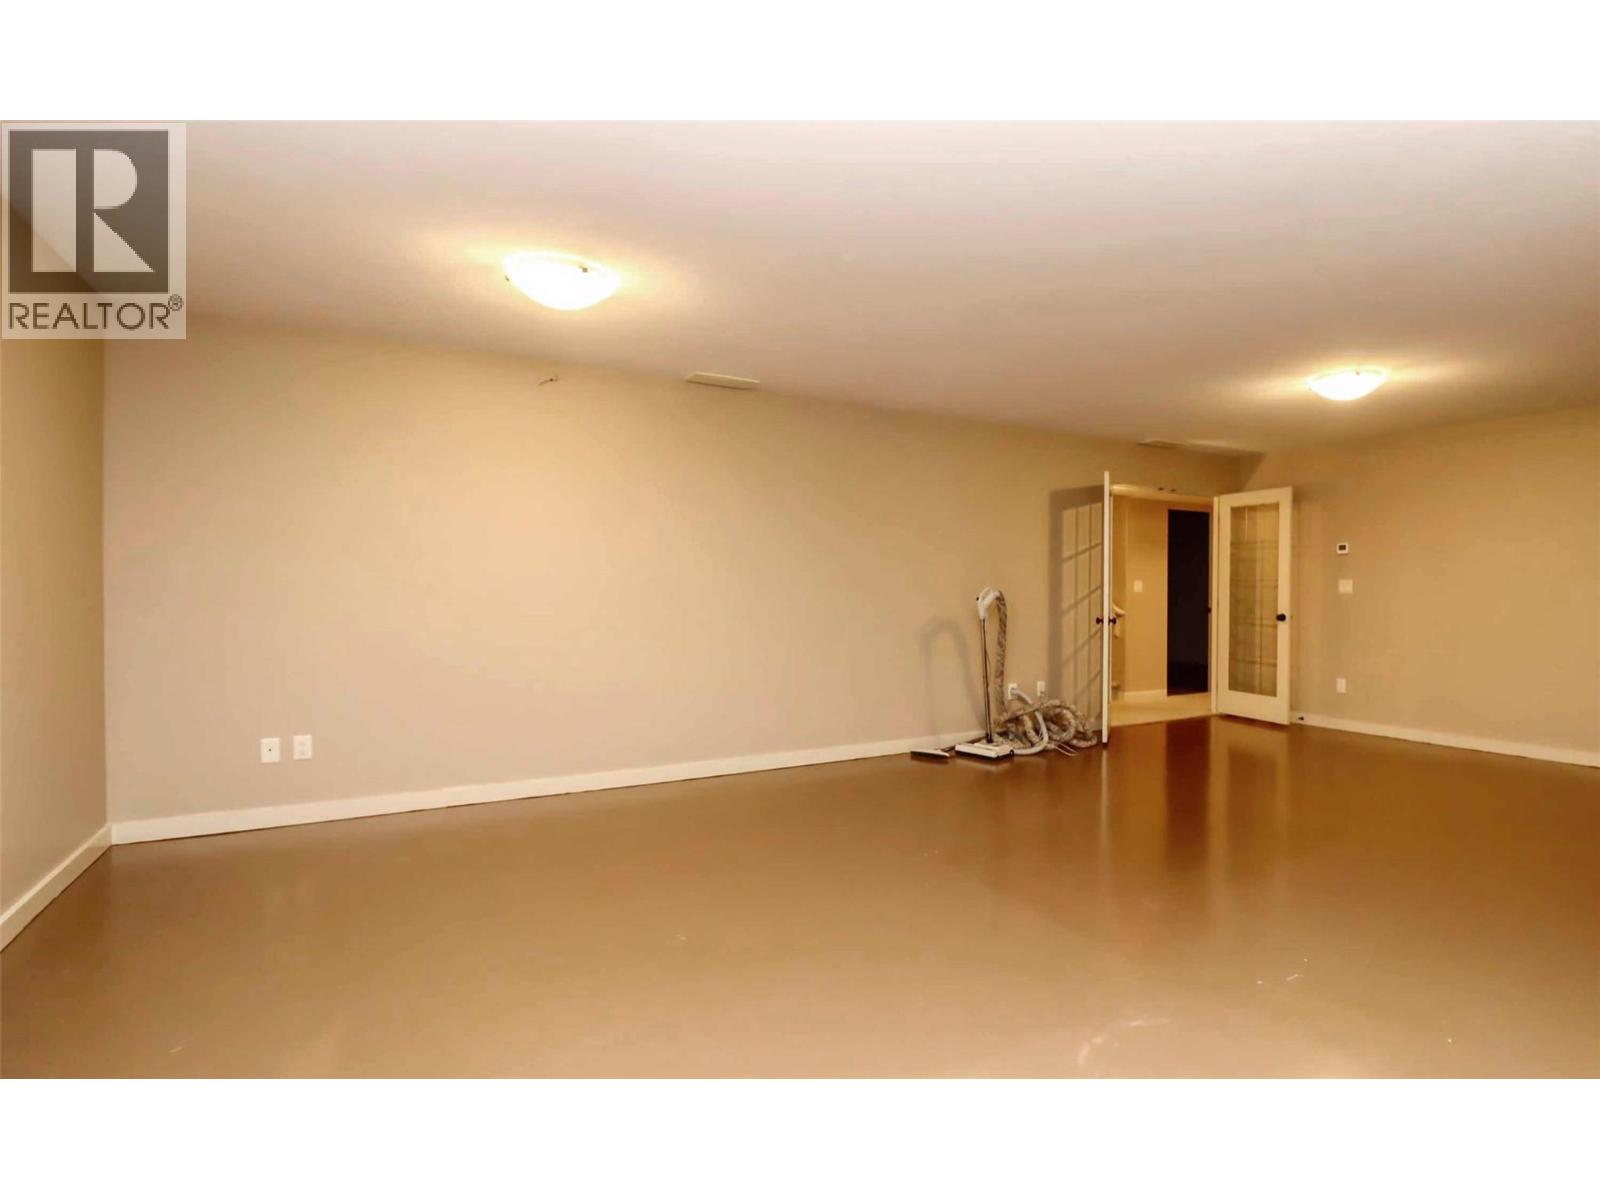
Get excited! This classy, level entry rancher with central air features a bright, full walkout basement, faces south, and is located right on the 3rd hole of the Bighorn Golf & Country Club in Sun Rivers. Situated in the quiet west end of the development, Rosewood boasts southwest themed structures, and is surrounded by established, mature vegetation making this a quiet, adult friendly neighbourhood. A spacious foyer leads you to the open concept floor plan. Vaulted ceilings & spacious room sizes keep the main floor big & bright. Inlaid maple hardwood floors enhance the living area. On the main floor you'll also find a large office space, an impressive maple kitchen with newer stainless appliance package and a walk-in pantry for storage, an eating area looking out over the golf course, a cozy family room with gas fireplace, and a roomy primary bedroom with full ensuite. Enjoy direct access to the upper sun-drenched deck perched over the 3rd fairway and sand trap. What a view of the city, wow, it's simply epic! Roll down awnings are a bonus! A 2-piece pit stop bathroom, a laundry room and a 2-car garage finish off the main level. Downstairs is another bedroom, a full bathroom, added storage, a massive rec. room with stand-alone metal gas fireplace, a utility room with easy access, and a hobby room. The basement walks straight out to a covered patio and beautiful rear yard, parked right on the same level as the 3rd fairway of Bighorn! The HOA fee of $327.50 covers landscaping. (id:5764)
Additional Information
- Ownership
- Leasehold
- View
- City view, Mountain view, River view, Valley view, View (panoramic), Unknown
- Garage
- Yes
- Subdivision
- Sun Rivers
- Parking Spaces
- 4
- Fireplaces
- 2
- Cooling
- Central air conditioning
- Country
- Canada
- Flooring
- Mixed Flooring
- Sewer
- Municipal sewage system
- Roof
- Tile, Unknown
- Heating
- Forced air, Geothermal
- Lot Features
- Private setting
- Architectural Style
- Ranch
- Stories
- 2
- Lot Size
- 5,227
- Exterior Features
- Stucco
