1293 Prairie Rose Drive, Kamloops, British Columbia V2E0B4
Listing courtesy of REMAX Kamloops.
- $1,849,000
- 5
- BD
- 4
- BA
- 3,870
- SqFt




- List Price
- $1,849,000
- Price Change
- ▼ $41,000 1783722794
- MLS®
- 10382535
- Status
- ACTIVE
- Type
- Single Family Residential
- Subtype
- Single Family
- Bedrooms
- 5
- Bathrooms
- 4
- Living Area
- 3,870
- Lot Size Dimensions
- 0.19
- Lot Size
- 8,276
- Subdivision
- Dufferin/Southgate
Property Description
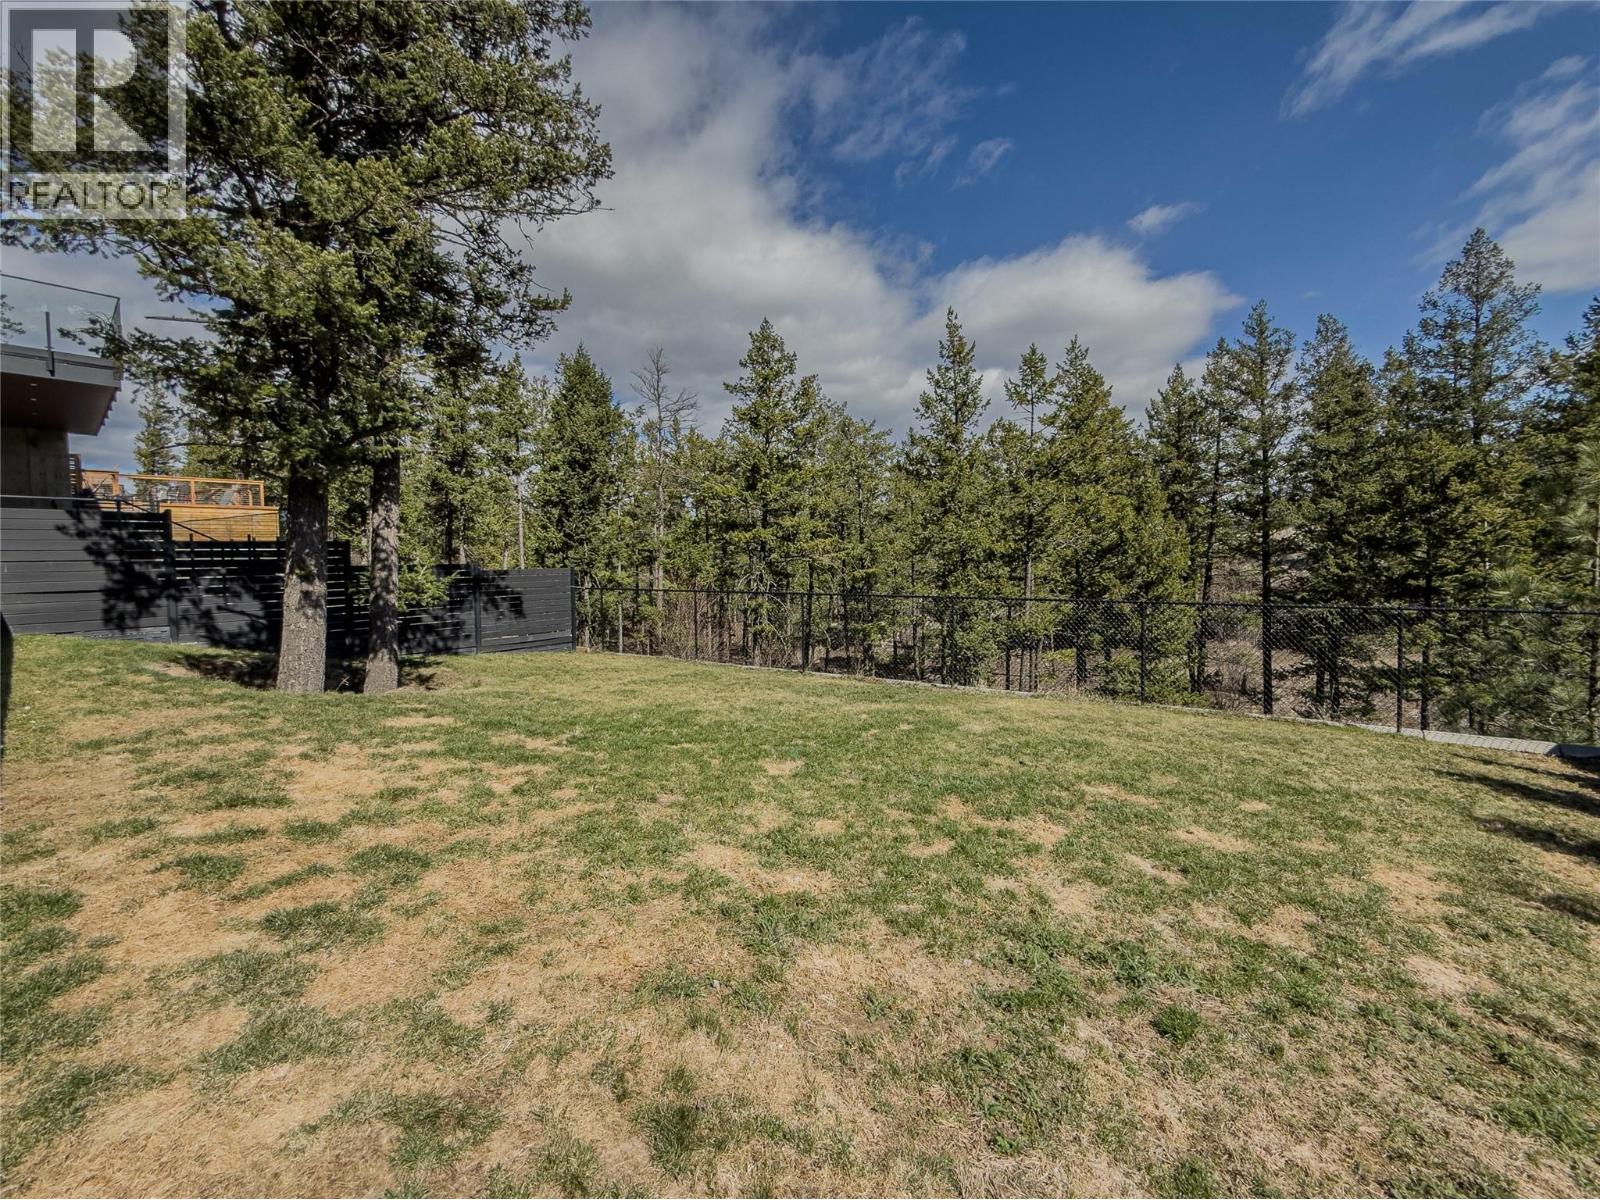
Custom-built home and property that's been thoughtfully designed with modern aesthetic, ideal for professionals or a growing family. Showcasing quality and functionality throughout, the heart of the home is a stunning gourmet kitchen featuring premium Wolf appliance package including range, convection oven, built-in coffee system, Electrolux refrigerator, commercial hood fan, and a spacious walk-in pantry. The main floor features polished concrete floors, dedicated office/den, and living areas that flow seamlessly outside via a custom Westeck 4-panel multi-slide door opening to an expansive 1,000+ sq ft concrete deck. This incredible entertaining space includes an outdoor kitchen with built-in BBQ and a pergola dining area overlooking a private, fully fenced yard backing onto Kenna Cartwright Park—providing views, trail access, and assurance that your privacy and immediate surroundings won’t be altered by future development. Upstairs, the 21x15 primary bedroom connects to a private upper deck with hot tub, creating a true retreat. Additional features include a mudroom with indoor dog wash, built-in cabinetry with gas fireplace, instant hot water, in-ground sprinklers, and a heated garage with epoxy flooring and storage systems. Recently finished basement (2025) adds 2 bedrooms, family room, and 4-piece bath with enhanced sound insulation, roughed-in plumbing, and separate entrance for future customization. Buyer to confirm listing details and measurements if deemed important. (id:5764)
Additional Information
- Ownership
- Freehold
- View
- Mountain view
- Garage
- Yes
- Subdivision
- Dufferin/Southgate
- Parking Spaces
- 2
- Fireplaces
- 1
- Cooling
- Central air conditioning
- Country
- Canada
- Flooring
- Concrete, Laminate, Carpeted, Ceramic Tile
- Sewer
- Municipal sewage system
- Roof
- Other, Unknown
- Heating
- Forced air
- Lot Features
- Central island, Balcony, One Balcony
- Stories
- 3
- Lot Size
- 8,276
- Exterior Features
- Stucco
