2050 Grasslands Boulevard Unit 146, Kamloops, British Columbia V2B0K7
Listing courtesy of Royal LePage Westwin Realty.
- $749,000
- 4
- BD
- 3
- BA
- 2,176
- SqFt




- List Price
- $749,000
- MLS®
- 10385313
- Status
- ACTIVE
- Type
- Condo
- Subtype
- Single Family
- Bedrooms
- 4
- Bathrooms
- 3
- Living Area
- 2,176
- Subdivision
- Batchelor Heights
Property Description
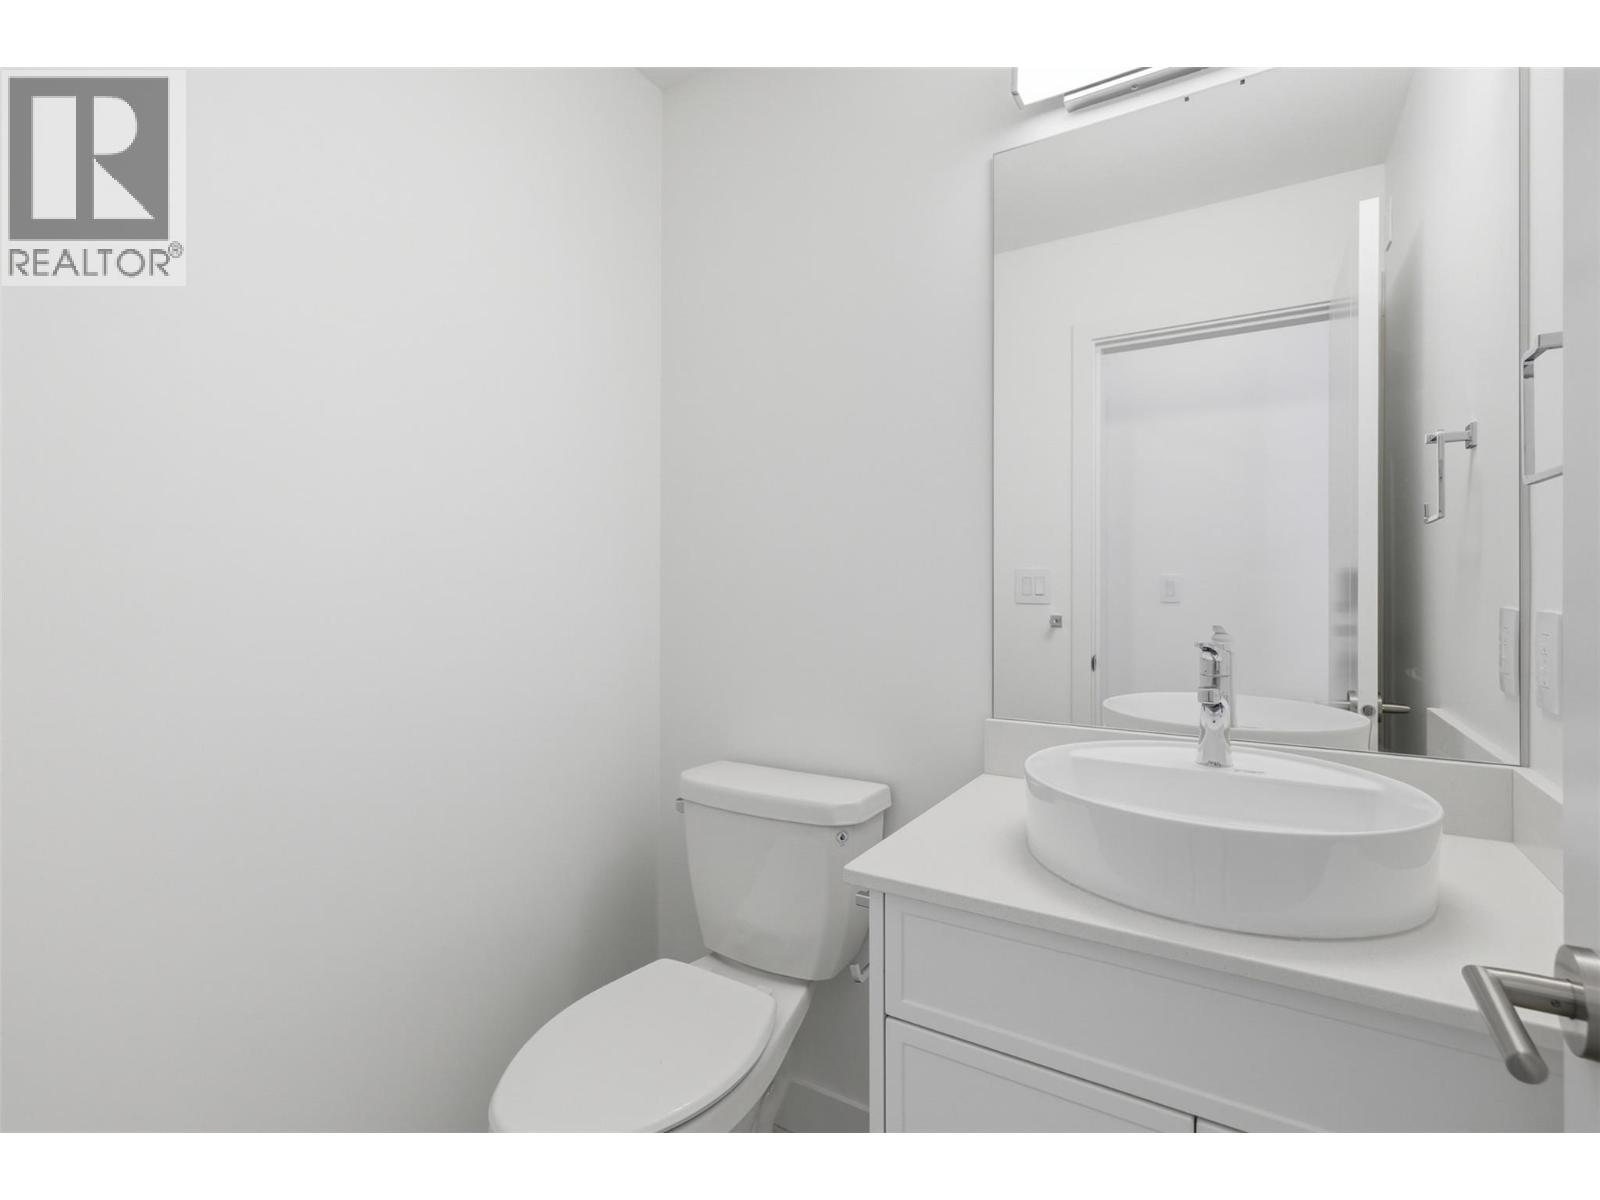
More space, more flexibility, and a layout that actually works for real life, this beautifully finished 4-bedroom, 4-bathroom home in Mesa Ridge delivers comfort and function in all the right places. The bright, open-concept main floor is filled with natural light, where the kitchen, dining, and living spaces connect effortlessly. The kitchen features quartz countertops, quality cabinetry by Excel Industries, and a layout that feels both functional and inviting. Upstairs, the primary suite offers a quiet retreat with a private 3-piece ensuite, while two additional bedrooms and a full bathroom provide flexibility for family or guests. Interior details like the walnut slat feature wall, laminate flooring, plush carpet, and tile accents add warmth and character throughout. The fully finished basement extends your living space with a cozy family room, fourth bedroom, and full bathroom, ideal for guests, a home office, or a growing household. Complete with a double-car garage, full appliance package, window coverings, and a heat pump for year-round comfort, this home is designed for easy, low-maintenance living, all set in the scenic hills of Batchelor Heights, close to parks, trails, schools, and everyday amenities. (id:5764)
Additional Information
- Ownership
- Condo/Strata
- Garage
- Yes
- Subdivision
- Batchelor Heights
- Parking Spaces
- 2
- Cooling
- Heat Pump
- Country
- Canada
- Sewer
- Municipal sewage system
- Heating
- Heat Pump
- Stories
- 3
