3080 Kicking Horse Drive, Kamloops, British Columbia V2E2T6
Listing courtesy of REMAX Kamloops.
- $3,190,000
- 5
- BD
- 7
- BA
- 8,056
- SqFt




- List Price
- $3,190,000
- MLS®
- 10391362
- Status
- ACTIVE
- Type
- Single Family Residential
- Subtype
- Single Family
- Bedrooms
- 5
- Bathrooms
- 7
- Living Area
- 8,056
- Lot Size Dimensions
- 0.53
- Lot Size
- 23,086
- Subdivision
- Juniper Ridge
Property Description
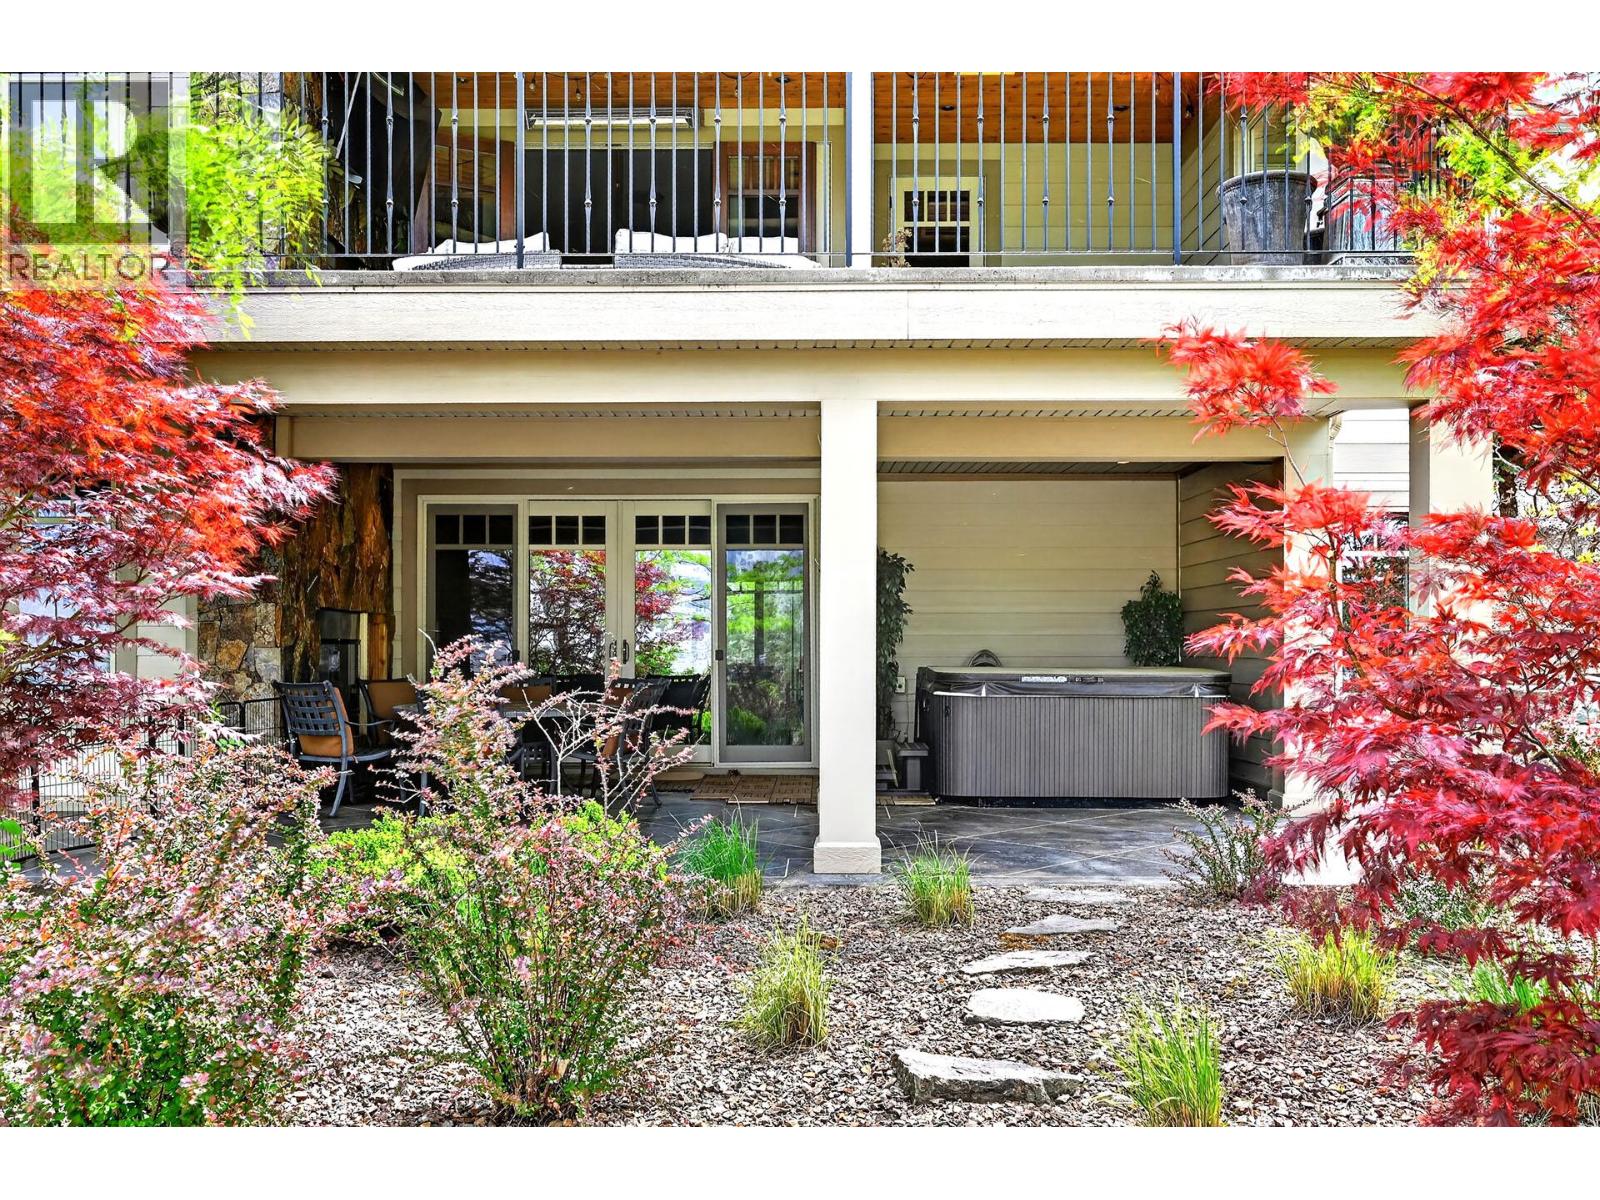
In the prestigious Benchlands of Juniper Ridge, this custom-built estate offers over 8,000 square feet of architectural excellence. Designed for the discerning buyer this home features 5 bedrooms and 7 bathrooms, balancing grand-scale entertaining with refined privacy. The experience begins in the foyer where a signature catwalk overlooks a 16-ft livingroom anchored by a custom fireplace and a breathtaking northwest view of the rolling foothills through floor-to-ceiling windows. The main floor primary suite serves as an unrivaled sanctuary, boasting an expansive marble ensuite with dual dressing rooms, separate water closets and private French doors leading to a secluded hottub. Above, the upper level features 2 large bedrooms each designed with its own private ensuite and walk-in closets. The gourmet kitchen is a culinary masterpiece featuring natural quartz, a full walk-in pantry and a premium appliance suite including a Wolf range and Sub-Zero and Miele refrigeration. The lower level offers premium amenities, including a sophisticated wine/cigar room, a dry sauna, a fitness room and a 3-tiered theatre with a 10x12 screen under a ""starry night"" ceiling. Outside, the professionally designed grounds by Lyon's Landscaping features a creek and a private putting green. The outdoor living spaces include 2 fireplaces-1 on the deck and 1 on the patio-perfect for enjoying the scenery year-round. Modern convenience is integrated throughout, from the multi-room sound system and electric blinds to the recessed halogen driveway lighting. With 17 Schonbek chandeliers and high-end finishes, this home is a true landmark of craftmanship. (id:5764)
Additional Information
- Ownership
- Freehold
- View
- Mountain view, River view
- Garage
- Yes
- Subdivision
- Juniper Ridge
- Parking Spaces
- 2
- Fireplaces
- 5
- Cooling
- Central air conditioning
- Country
- Canada
- Flooring
- Mixed Flooring
- Sewer
- Municipal sewage system
- Roof
- Asphalt shingle, Unknown
- Heating
- Forced air, See remarks, Other
- Stories
- 3
- Lot Size
- 23,086
