2514 Spring Bank Avenue Unit 103, Merritt, British Columbia V1K0B1
Listing courtesy of Team 3000 Realty Ltd..
- $524,900
- 4
- BD
- 3
- BA
- 2,600
- SqFt




- List Price
- $524,900
- Price Change
- ▼ $23,988 1784843917
- MLS®
- 10392018
- Status
- ACTIVE
- Type
- Condo
- Subtype
- Single Family
- Bedrooms
- 4
- Bathrooms
- 3
- Living Area
- 2,600
- Lot Size Dimensions
- 1
- Lot Size
- 43,560
- Subdivision
- Merritt
Property Description
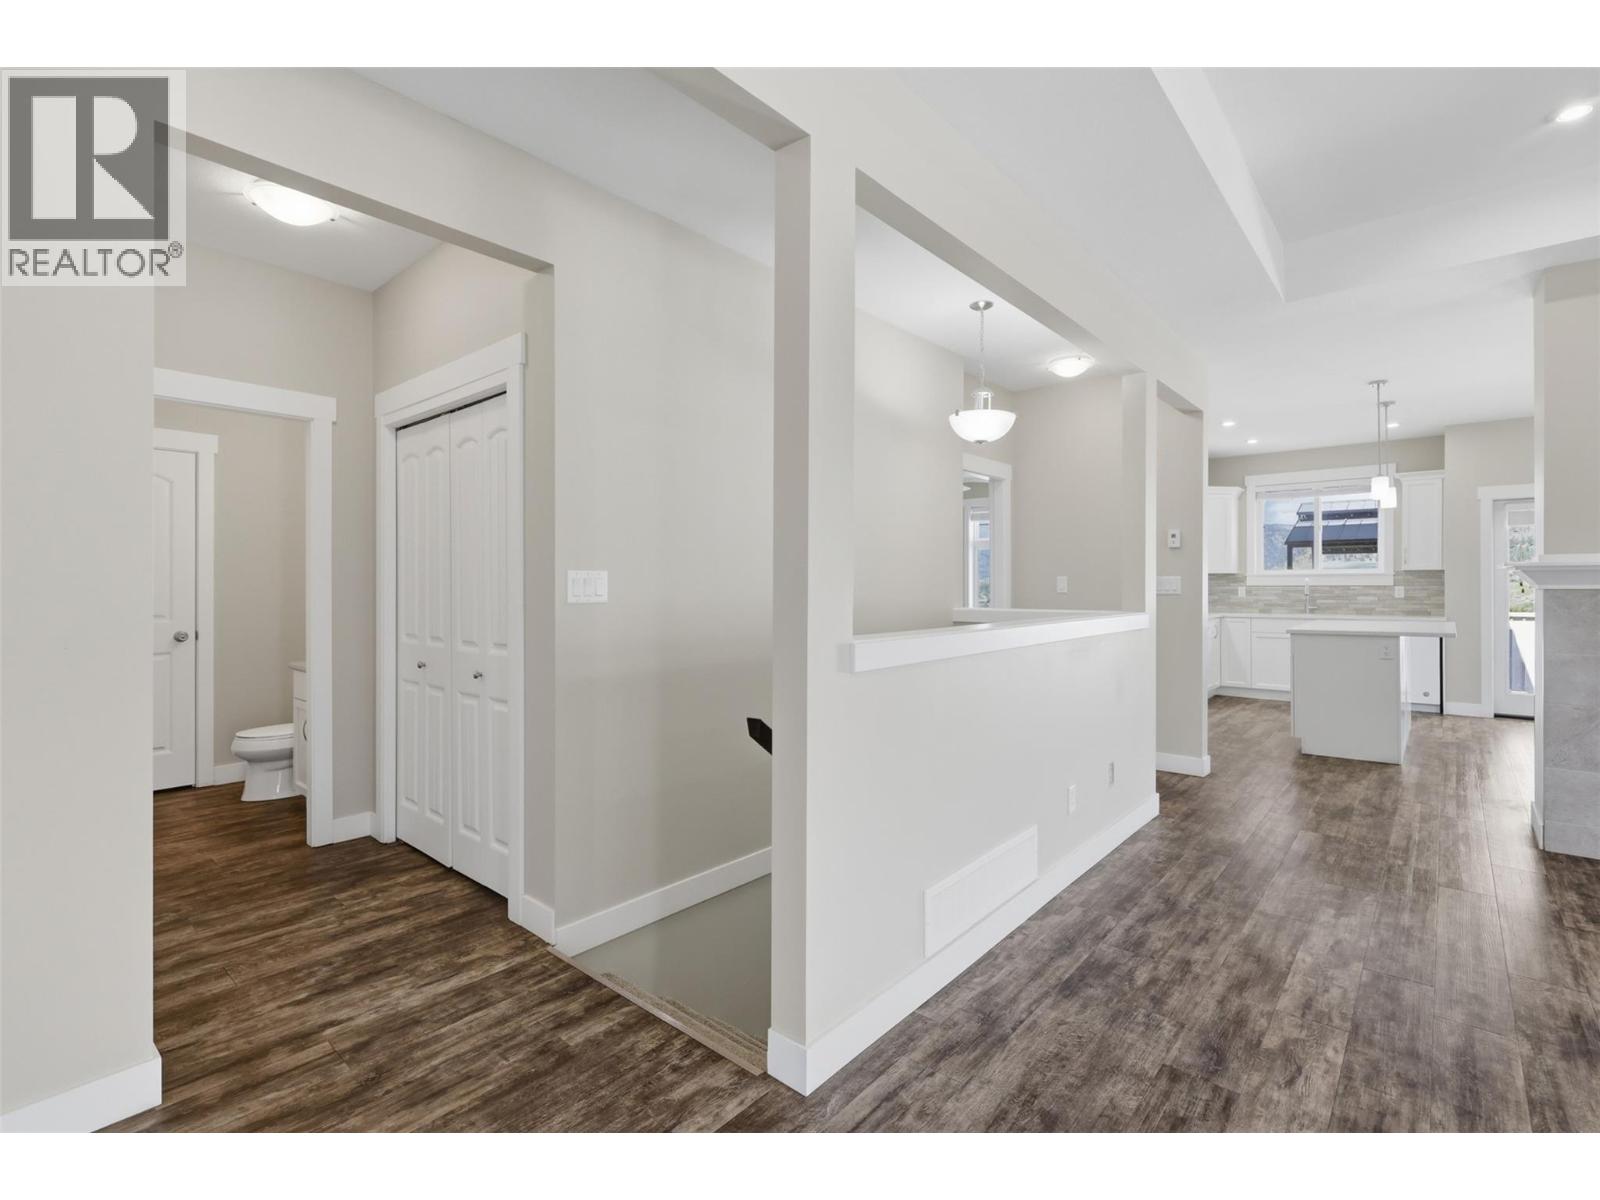
GREAT PRICE for a detached stand-alone home only 9 years old in one of the best areas of Merritt. PRICED BELOW ASSESSMENT. Beautiful 4-bedroom 3-bathroom detached strata home with MASTER-BEDROOM ON MAIN LEVEL. This home offers breathtaking PANORAMIC MOUNTAIN & VALLEY VIEWS and SUMMER FIREWORKS viewing right from your balcony. Enjoy PEACE & QUIET here. Built in 2017. Main floor features open concept layout with large living room for entertaining with DOUBLE-SIDED GAS FIREPLACE that connects to spacious kitchen & dining room. Chef inspired kitchen has quartz counters, GAS STOVE, large centre island and walk out to your private WEST FACING sundeck perfect for watching AFTERNOON SUNSETS & summer BBQs. Main floor is complete with 2 bedrooms & 2 bathrooms including large Primary-Bedroom with soft carpets, SPA-LIKE ENSUITE, soaker tub & walk-in closet. The home offers a GIANT RECREATION ROOM downstairs with 2 additional bedrooms, a den, and full bathroom. This home has CENTRAL AIR-CONDITIONING, furnace heat, double car garage, 2 extra parking spots in driveway and available RV PARKING! This beautiful detached strata home is located in UPSCALE & EXCLUSIVE Nicole Bluffs which for a small monthly maintenance fee includes all the landscaping and gardening done for you including; snow removal, water, sewer and garbage collection. Perfect for families, working professionals, retirees or investor. Schedule a viewing today! (id:5764)
Additional Information
- Ownership
- Condo/Strata
- View
- City view, Mountain view, Valley view, View (panoramic)
- Garage
- Yes
- Subdivision
- Merritt
- Parking Spaces
- 4
- Fireplaces
- 1
- Cooling
- Central air conditioning
- Country
- Canada
- Flooring
- Carpeted, Vinyl
- Sewer
- Municipal sewage system
- Roof
- Asphalt shingle, Unknown
- Community Features
- Family Oriented, Pets Allowed With Restrictions, Rentals Allowed
- Heating
- Forced air, See remarks, Hot Water
- Lot Features
- Private setting, Central island, Balcony
- Architectural Style
- Ranch
- Stories
- 2
- Lot Size
- 43,560
- Exterior Features
- Brick, Other
