1680 Mt. Dufferin Drive, Kamloops, British Columbia V2E1A2
Listing courtesy of eXp Realty (Kamloops).
- $669,000
- 5
- BD
- 2
- BA
- 1,929
- SqFt




- List Price
- $669,000
- Price Change
- ▼ $30,999 1784954211
- MLS®
- 10392679
- Status
- ACTIVE
- Type
- Single Family Residential
- Subtype
- Single Family
- Bedrooms
- 5
- Bathrooms
- 2
- Living Area
- 1,929
- Lot Size Dimensions
- 0.28
- Lot Size
- 12,196
- Subdivision
- Dufferin/Southgate
Property Description
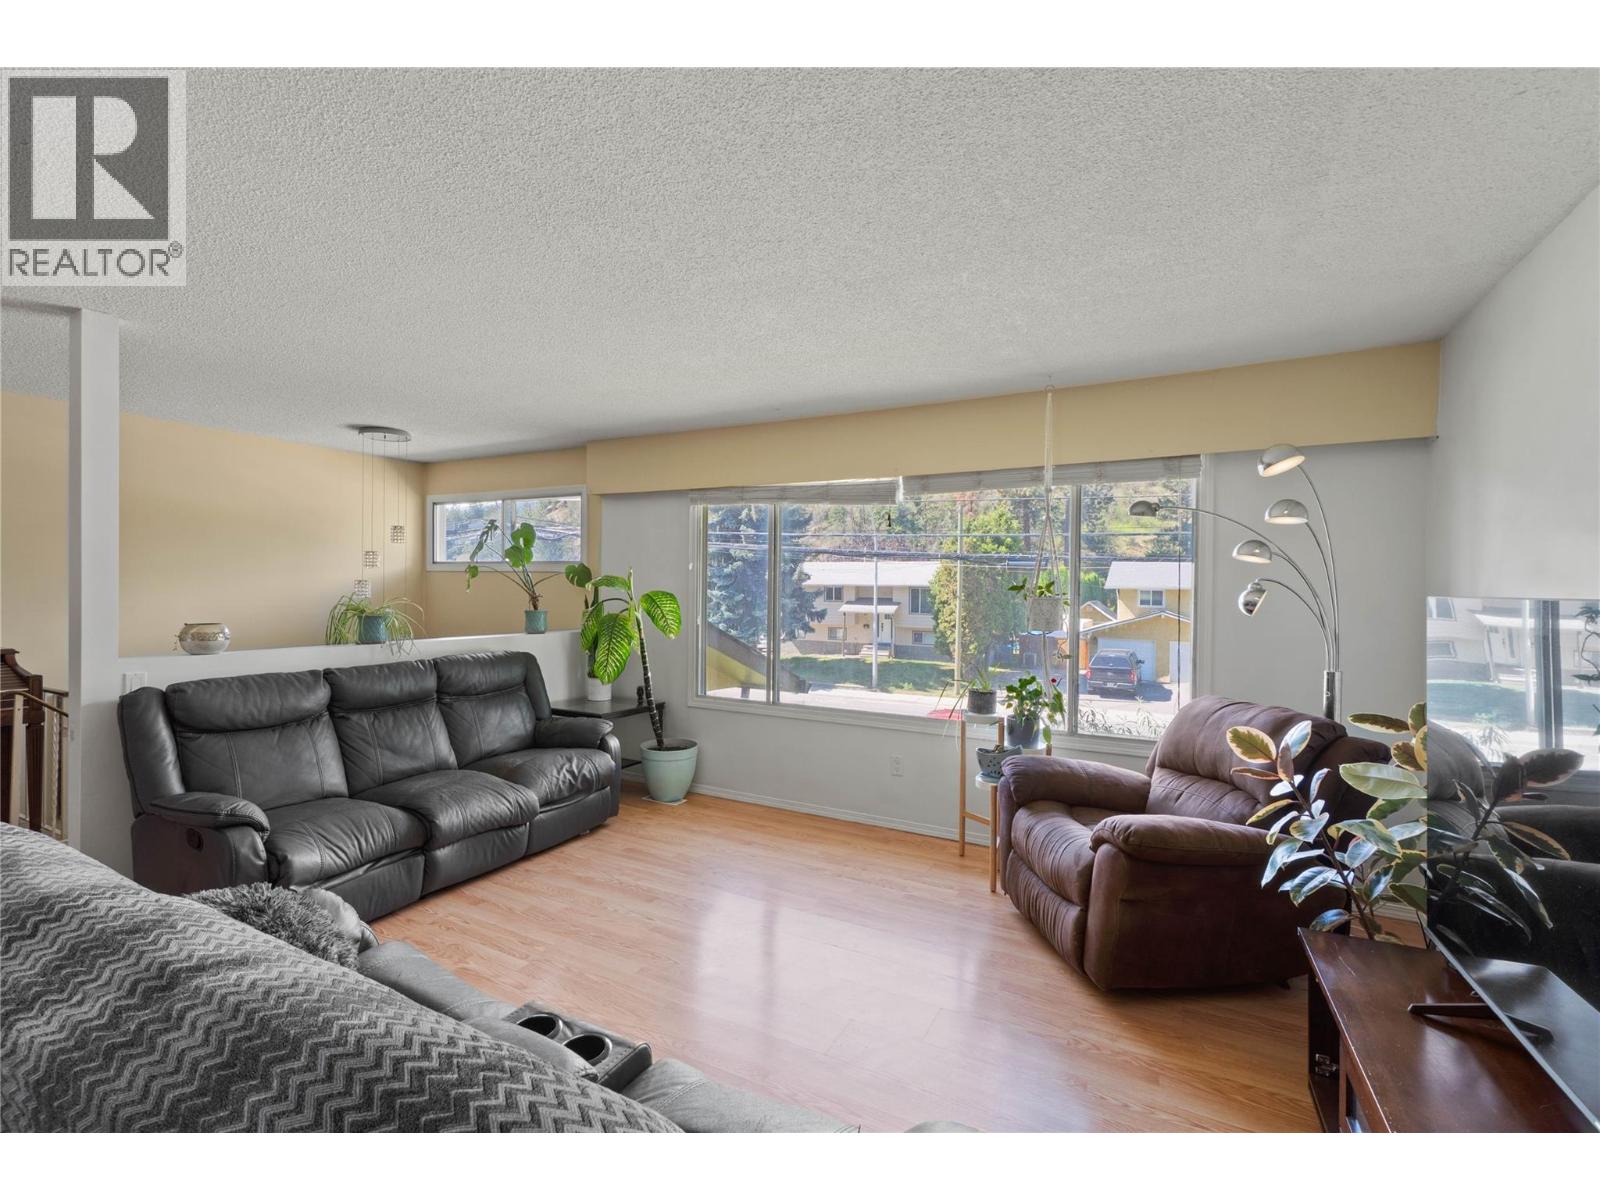
Welcome to this spacious family home in the heart of Dufferin, offering room to grow, plenty of flexibility, and the opportunity to make it your own. With 5 bedrooms, 2 bathrooms, and a functional layout featuring 2 bedrooms upstairs and 3 downstairs, this home is well suited for growing families, multi-generational living, or those looking to create a home tailored to their own style. The recently updated basement bathroom is a great start, while the separate basement entrance opens the door to future suite potential. Outside, you'll find a private backyard, a double carport, and a long driveway with plenty of space for extra vehicles, RVs, or recreational toys. The basement workshop adds even more versatility, whether you're looking for additional storage, a hobby space, or a place to tackle your next project. Located just minutes from Costco, shopping, restaurants, and the extensive trail network of Kenna Cartwright Nature Park, you'll love the balance of quiet residential living and easy access to everything Kamloops has to offer. With Dufferin Elementary conveniently two blocks away, easy highway access, and a quick commute to the city center, this is a fantastic opportunity to personalize a home in one of Kamloops' most established and desirable neighbourhoods. (id:5764)
Additional Information
- Ownership
- Freehold
- Subdivision
- Dufferin/Southgate
- Fireplaces
- 1
- Cooling
- Central air conditioning
- Country
- Canada
- Flooring
- Laminate, Carpeted, Linoleum, Vinyl, Mixed Flooring
- Sewer
- Municipal sewage system
- Roof
- Asphalt shingle, Unknown
- Heating
- Heat Pump, Forced air, See remarks, Other
- Architectural Style
- Multi-level
- Stories
- 1
- Lot Size
- 12,196
- Exterior Features
- Wood siding
