6685 Beaver Crescent, Kamloops, British Columbia V2C4B2
Listing courtesy of REMAX Kamloops.
- $669,000
- 4
- BD
- 2
- BA
- 2,166
- SqFt




- List Price
- $669,000
- MLS®
- 10393243
- Status
- ACTIVE
- Type
- Single Family Residential
- Subtype
- Single Family
- Bedrooms
- 4
- Bathrooms
- 2
- Living Area
- 2,166
- Lot Size Dimensions
- 0.35
- Lot Size
- 15,245
- Subdivision
- Dallas
Property Description
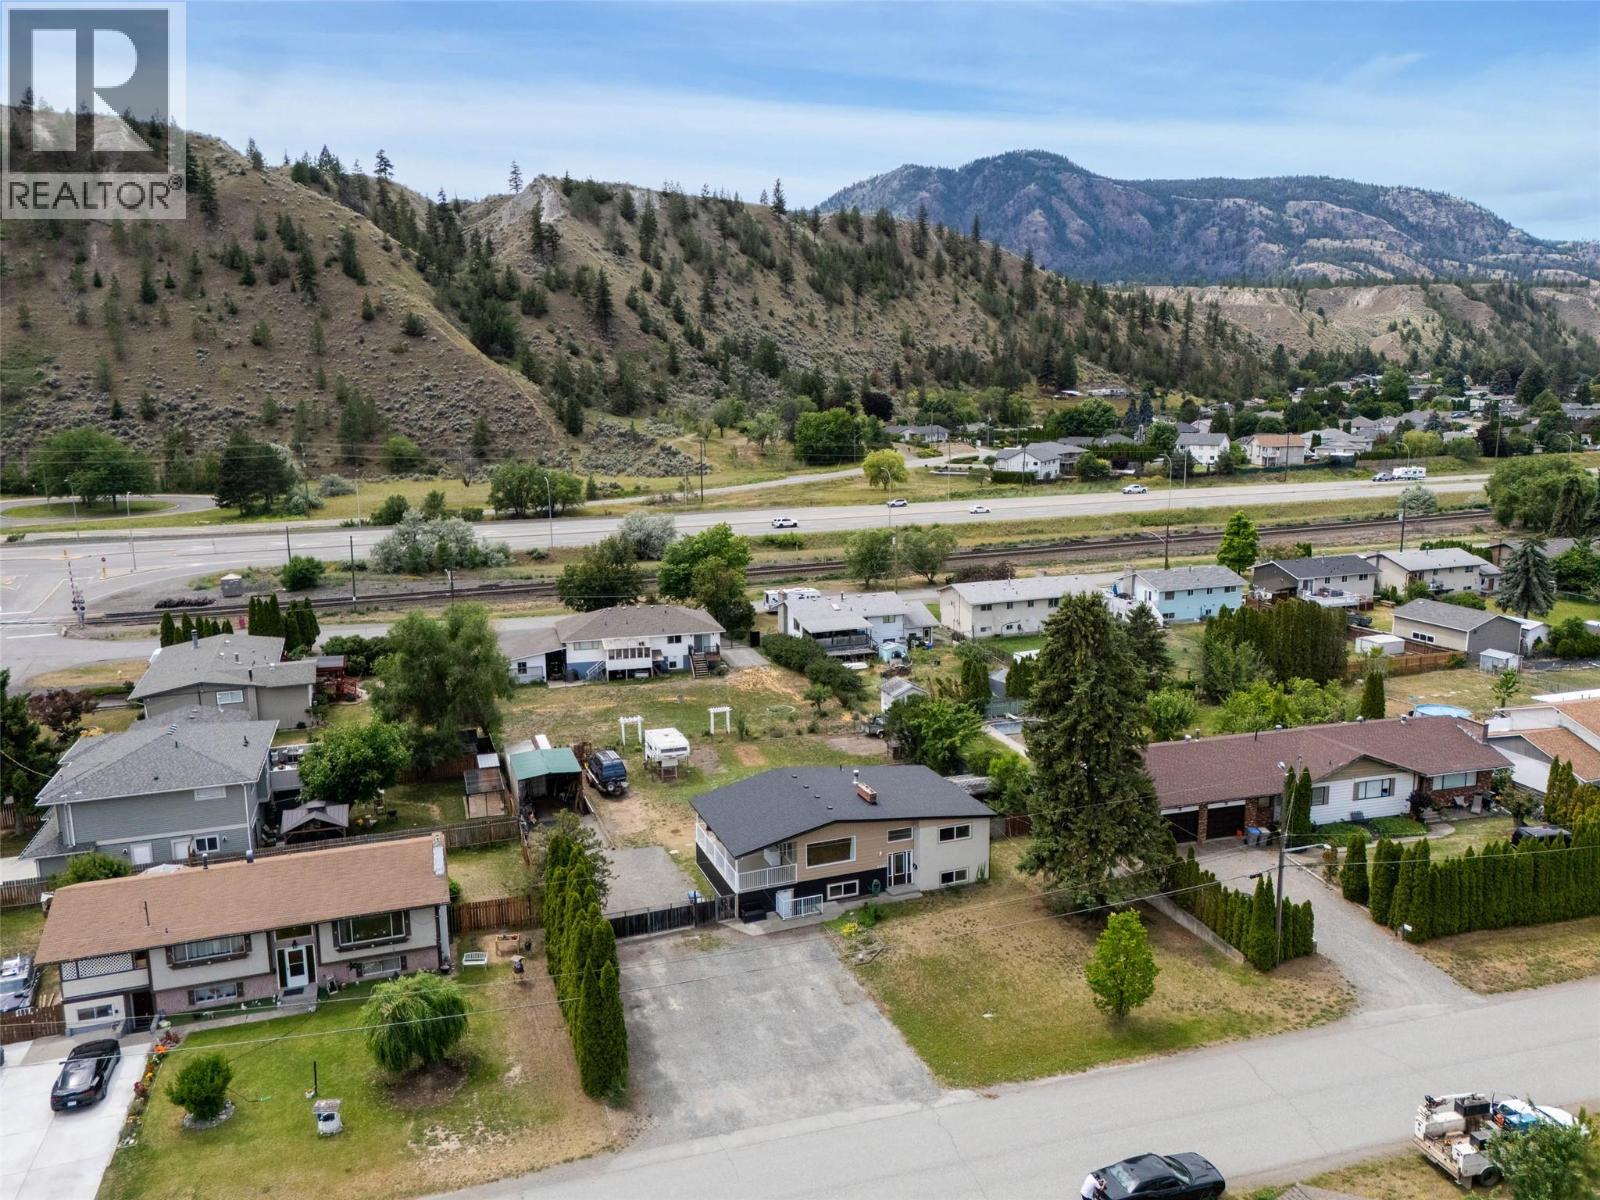
Welcome to this beautifully maintained family home, situated on an impressive over 1/3-acre R3 multi family zoned lot with endless parking for your RV, vehicles, and all your outdoor toys! Thoughtfully updated and cared for, this property offers the perfect blend of comfort, functionality, and flexibility. The bright main floor features two spacious bedrooms and an inviting open layout where the kitchen flows seamlessly into the living room, creating the ideal space for everyday living and entertaining. Step outside onto the 200+ sq. ft. covered deck, perfect for year-round BBQs, relaxing, or hosting family and friends while overlooking the expansive backyard. Downstairs offers incredible versatility with a one-bedroom in-law suite, and an additional bedroom with generous recreation space for the upstairs folks, making it ideal for extended family, guests, or a growing household. A convenient storage/workshop area beneath the deck provides excellent space for hobbies, tools, and seasonal storage. Outside, the oversized lot is fully equipped with multiple sheds, a Sea Can for secure storage, and room to spare for every project or adventure. Extensive updates provide peace of mind, including a new roof (2023), new HVAC system (2023), hot water tank (2019), and updated windows completed through 2026. The exterior has also been upgraded with attractive Smartboard siding, giving the home a fresh, modern curb appeal that stands out. This is one you won’t want to miss! (id:5764)
Additional Information
- Ownership
- Freehold
- Subdivision
- Dallas
- Parking Spaces
- 7
- Fireplaces
- 1
- Cooling
- Central air conditioning
- Country
- Canada
- Flooring
- Mixed Flooring
- Sewer
- Municipal sewage system
- Roof
- Asphalt shingle, Unknown
- Heating
- Forced air, See remarks
- Architectural Style
- Multi-level
- Stories
- 2
- Lot Size
- 15,245
- Exterior Features
- Stucco, Wood siding, Metal
